

Is a Pre-Engineered Metal Building Right for Your Iowa Business? Here’s What to Know Before You Decide
If you’ve been pricing out a new building for your Iowa business and someone mentioned pre-engineered metal buildings as an option, you’ve probably run into two problems. Either the information online is too vague to be useful, or it’s written by a national kit supplier who doesn’t know anything about building in Iowa specifically.
This guide fixes both problems.
Pre-engineered metal buildings, commonly called PEMBs, are one of the most practical commercial construction options for a wide range of Iowa businesses. They’re not right for everyone. But when they fit your project, they offer real advantages in cost, speed, and long-term durability that conventional wood-frame or concrete construction simply cannot match.
Here is a complete, honest look at what these buildings are, what they cost in Iowa today, who they work best for, what questions to ask before committing, and what makes the difference between a metal building that performs for 50 years and one that causes headaches within five.
What a Pre-Engineered Metal Building Actually Is
The term “pre-engineered” gets used loosely in the construction industry, so it’s worth being precise.
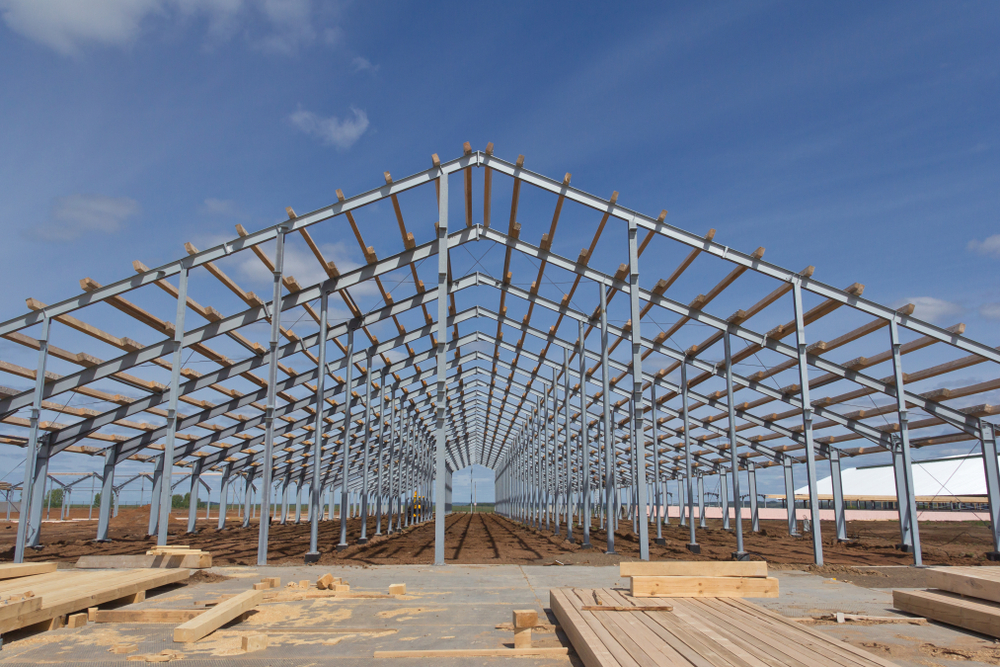
A pre-engineered metal building is a complete structural system designed and fabricated at a manufacturing facility, then shipped to the job site for assembly. The building is custom-engineered for your specific project, meaning the column spacing, roof pitch, span width, door and window locations, load requirements, and local code compliance are all calculated and fabricated before anything arrives on site.
What you receive as a building package includes:
Primary framing: The main structural steel frame, hot-rolled I-beam columns and rafters fabricated from high-strength steel (typically ASTM A992 with a 50,000 psi minimum yield strength), anchor bolt plans, and base plates.
Secondary framing: Cold-formed steel purlins, girts, and bracing that connect the primary frame and support the roof and wall panels.
Roof and wall panels: Typically 26-gauge steel wall panels and 24-gauge steel roof panels, with trim, flashing, fasteners, and ridge cap included.
Stamped engineering drawings: Drawings produced by a licensed structural engineer, specific to your building and location, that satisfy building department submittal requirements.
Primary framing: The main structural steel frame, hot-rolled I-beam columns and rafters fabricated from high-strength steel (typically ASTM A992 with a 50,000 psi minimum yield strength), anchor bolt plans, and base plates.
Secondary framing: Cold-formed steel purlins, girts, and bracing that connect the primary frame and support the roof and wall panels.
Roof and wall panels: Typically 26-gauge steel wall panels and 24-gauge steel roof panels, with trim, flashing, fasteners, and ridge cap included.
Stamped engineering drawings: Drawings produced by a licensed structural engineer, specific to your building and location, that satisfy building department submittal requirements.
Where Pre-Engineered Metal Buildings Perform Best in Iowa
Not every commercial project is a good fit for a pre-engineered metal building. The building type works exceptionally well for projects that need large column-free interior spans, where speed of construction matters, where long-term maintenance costs are a priority, and where the use is primarily functional rather than highly client-facing.
Here are the business categories in Iowa that consistently get the most value from pre-engineered construction:
Manufacturing and production facilities. The clear-span interior design of metal buildings eliminates interior columns, which matters enormously for equipment layouts, forklift paths, and production line configurations. Iowa’s strong manufacturing base, from food processing to heavy equipment, has made PEMBs the default choice for production facilities for decades.
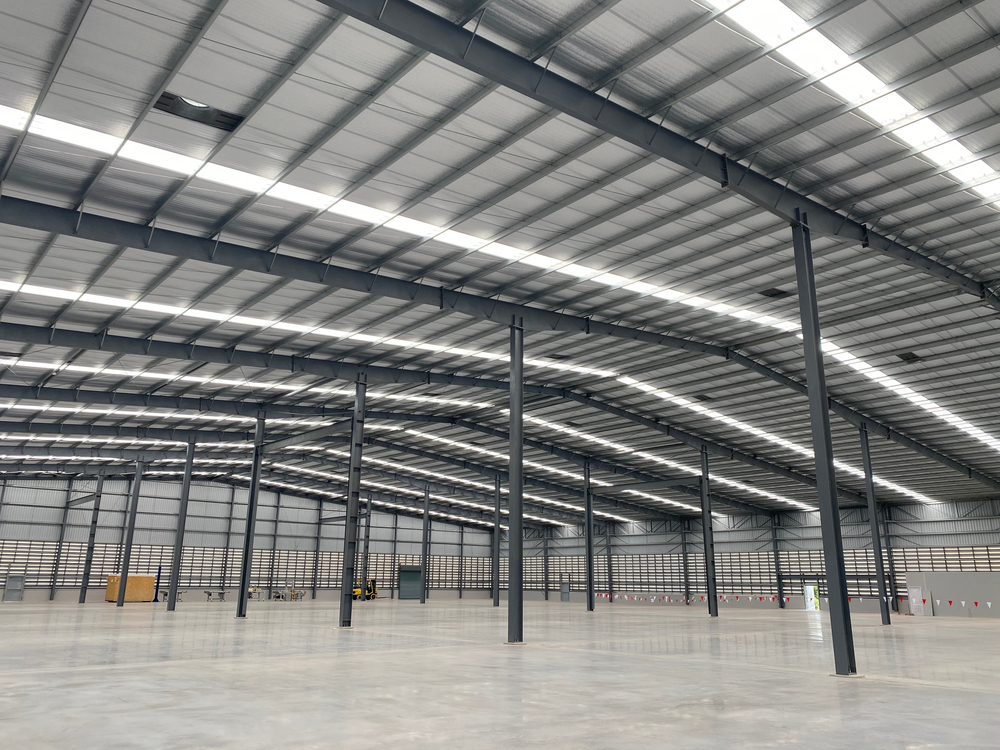
Warehousing and distribution. Iowa’s position at the intersection of I-35 and I-80 makes the state a natural logistics hub. Metal buildings can achieve clear spans of 100, 150, or 200 feet, accommodating rack systems, dock doors, and staging areas without structural interruption.
Agricultural operations. Iowa farms have used pre-engineered metal structures for grain storage, equipment storage, and livestock facilities for years. The same structural advantages apply to commercial agricultural operations, including seed processing, feed manufacturing, and co-op facilities.
Auto dealerships and service centers. High-bay clear-span construction handles vehicle storage, service bays, and drive-through lanes without interior columns. Metal buildings are a practical choice for any business that needs large, open interior space with overhead clearance.
Self-storage facilities. Metal buildings are the standard construction method for self-storage across Iowa because of their low cost per square foot, rapid construction timeline, and minimal long-term maintenance.
Flex industrial and light commercial. Many small businesses in suburban Iowa markets like Ankeny, Grimes, Waukee, and Urbandale are building metal structures for combined office and warehouse use. A properly designed flex building can include a finished office portion at the front with an insulated, climate-controlled warehouse in the back.
Church facilities and community centers. Clear-span interiors, large occupancy capacities, and long-term durability make pre-engineered buildings a practical option for religious organizations and nonprofits looking to build efficiently.
If your project is a client-facing retail space, a Class A office building in a downtown corridor, or a building where architectural appearance is the primary driver, a conventional construction approach will likely serve you better or a hybrid design that combines a steel structure with more traditional exterior and interior finishes.
What Pre-Engineered Metal Buildings Cost in Iowa Right Now
The most important thing to understand about metal building pricing in 2026 is the difference between building package cost and total project cost. Many online quote tools and national suppliers show per-square-foot prices that reflect only the steel building kit. That number tells you roughly half the story.
Building package cost (kit only): Based on current market data from BuildingsGuide Q1 2026, pre-engineered metal building packages in the United States are currently priced at $14 to $22 per square foot for the structural system alone. The building package typically represents 40 to 50 percent of total project cost.
Building package cost (kit only): Based on current market data from BuildingsGuide Q1 2026, pre-engineered metal building packages in the United States are currently priced at $14 to $22 per square foot for the structural system alone. The building package typically represents 40 to 50 percent of total project cost.
Total installed cost (structure only, no interior finish): When you add foundation, erection labor, basic insulation, and site work, a fully erected but unfinished metal building shell in Iowa typically runs $28 to $50 per square foot depending on size, complexity, and site conditions.
Total project cost (finished building, ready to occupy): For a complete, occupancy-ready metal building including interior finishing, electrical, plumbing, HVAC, and all site work, plan for $75 to $150 per square foot in the Iowa market. Finished office portions of flex buildings run toward the higher end of that range. Basic warehouse or storage uses run toward the lower end.
How size affects cost: Larger buildings consistently cost less per square foot than smaller ones because fixed engineering and mobilization costs spread across more area. A 5,000-square-foot building costs more per square foot than a 20,000-square-foot building with an identical layout.
The steel market in 2026: U.S. hot-rolled steel coil is currently trading around $970 per ton as of early 2026, which is roughly 26 to 32 percent higher than the same period last year, according to pricing data tracked by metal-buildings.org. Section 232 tariffs, which impose a 25 percent duty on imported steel, continue to support domestic pricing above global benchmarks. Approximately 54 percent of steel market professionals surveyed in late 2025 expected moderate price gains through mid-2026, with prices likely settling in the $930 to $1,100 per ton range.
For Iowa businesses planning a metal building project, the practical implication is straightforward: building package quotes are typically valid for 7 to 14 days due to market volatility. If you receive pricing you’re comfortable with, moving quickly to lock it in is worthwhile. Waiting for steel prices to drop significantly before starting a project is not a strategy that has paid off for most buyers over the past several years.
Our broader Iowa commercial construction cost guide has detailed cost comparisons across all major commercial building types, which is useful context if you’re still deciding between a metal building and conventional construction.
Why Who Builds Your Metal Building Matters as Much as the Building Itself
This is the part of the conversation that most metal building websites skip entirely.
Pre-engineered metal buildings are manufactured by a relatively small number of established systems manufacturers, including Star Building Systems, Butler Buildings, Nucor Building Systems, and others. The building you buy comes from one of these factories. What varies enormously is the contractor who orders that building, interprets the engineering, manages the installation, and stands behind the finished product.
A pre-engineered building that is ordered incorrectly, anchored improperly, erected with poor workmanship, or insulated inadequately will cause problems for years. The steel itself is not the issue. The process of delivering a complete, code-compliant, well-built finished building is where experience and manufacturer relationships make a significant difference.
What an Authorized Builder designation means. Star Building Systems, one of the leading PEMB manufacturers in North America, trains and authorizes a specific network of builders to work with their building systems. Authorized Builders receive direct product training, technical support from the manufacturer, and access to the full range of manufacturer warranty programs that are only available when a Star-certified contractor completes the installation.
Happe Commercial is an Authorized Star Builder, which means we work directly within the Star Building Systems network to source, engineer, and build pre-engineered metal buildings across central Iowa. For our clients, this means the building package and the construction are coordinated by the same team, manufacturer technical support is available throughout the project, and the weathertightness warranty on the roof system is backed by the manufacturer, not just the contractor.
Why manufacturer relationships affect your lead time and price. Authorized Builders work directly with their manufacturer’s regional representatives, which provides access to current production schedules, accurate lead time information, and pricing that reflects the actual factory order book rather than a third-party markup. For a buyer trying to plan a project timeline and lock in pricing in a volatile steel market, this direct access is a practical advantage.
Iowa's Climate and Code Environment for Metal Buildings
Iowa has some of the most demanding structural requirements of any state in the Midwest, and those requirements apply directly to pre-engineered metal building design. Understanding them helps you evaluate quotes and make sure the building you’re being sold is actually engineered for where you’re building.
Snow loads. Central Iowa ground snow loads are in the 25 to 30 pounds per square foot range for most of the Des Moines metro, Ankeny, and surrounding communities. Building packages engineered for southern or western states with lower snow load requirements are not code-compliant in Iowa without modification. A properly specified Iowa building package includes engineering that accounts for local ground snow load, roof snow load calculations, and drift loading at parapets, walls, and transitions.
Wind loads. Iowa sits in a region with significant tornado and severe storm exposure. ASCE 7-22, the current structural loading standard, specifies wind speed requirements for different risk categories of buildings. Commercial and industrial buildings in the Des Moines metro are typically designed for 115 mph basic wind speed or higher. The building package you order should include documentation of the design wind speed used in the engineering.
Energy code. Iowa enforces the Iowa State Energy Code, which is based on the International Energy Conservation Code. Commercial buildings must meet minimum insulation, fenestration, and HVAC efficiency requirements. For metal buildings, this primarily affects insulation specification. A standing seam roof with liner system and proper insulation at the walls is required to meet code, not just a vapor retarder and fiberglass blanket. Getting the insulation system right matters for energy performance, condensation management, and occupant comfort across Iowa’s climate range.
Building permits. Every commercial metal building in Iowa requires a building permit from the local jurisdiction where the building is located, whether that’s the City of Des Moines, the City of Ankeny, or Polk County for unincorporated sites. The stamped engineering drawings that come with your building package are part of the permit application. Your contractor is responsible for coordinating the permit process with the building department and scheduling the required inspections throughout construction.
The Timeline Advantage: Why Metal Buildings Finish Faster
One of the most consistent advantages of pre-engineered metal construction is construction speed once the building package arrives on site.
For a 10,000 to 30,000-square-foot metal building, the structural erection phase typically takes 4 to 10 weeks from the time steel arrives on site. That is meaningfully faster than the framing and structural phase of an equivalent conventional building.
The total project timeline from permit application to certificate of occupancy for a complete, finished metal building in central Iowa typically runs 7 to 13 months, depending on interior finish requirements and site complexity. Compared to a conventional construction building of similar size, which often runs 10 to 18 months over the same scope, the time savings are real.
One important caveat: the building package lead time, meaning the time from order placement to delivery of steel, typically runs 8 to 14 weeks from the manufacturer. This lead time needs to be built into your project schedule, ideally with the order placed during or immediately after the permitting phase rather than after the permit is issued.
Our complete guide on how long commercial construction takes in Iowa covers timeline expectations by project type in detail, including pre-engineered metal buildings compared to conventional construction.
Questions to Ask Before You Commit to a Metal Building Project
Whether you’re talking to Happe Commercial or another contractor, these are the questions that separate a well-planned project from one that runs into problems mid-build.
Is the building engineered for Iowa loads?
Ask specifically for documentation of the ground snow load, roof snow load, and design wind speed used in the engineering. If the contractor cannot provide this, the building may not be properly specified for central Iowa.
What is included in the building package?
Get a clear list of what’s in the package and what is not. Foundation, erection, insulation, interior finishing, HVAC, plumbing, and electrical are typically not included in a base building package.
What is the manufacturer’s lead time right now?
Building package lead times fluctuate based on the manufacturer’s production schedule. Your contractor should give you a current lead time, not an estimate from six months ago.
What insulation system are you specifying?
A metal building without a properly designed insulation system will fail Iowa’s energy code and may have condensation problems. Make sure the specification addresses both roof and wall insulation to current code requirements.
What warranty does the building carry?
The manufacturer warranty on the roof system is only available when an authorized contractor installs the building according to manufacturer procedures. Ask whether the contractor is authorized by the manufacturer and what specific warranty terms apply to your building.
What does the finished project cost, not just the building package?
Get a complete cost estimate including foundation, erection, insulation, interior finish, electrical, HVAC, plumbing, and site work. A low building package price can look very different once all project components are included.
What to Expect Working with Happe Commercial on a Metal Building Project
At Happe Commercial, metal building projects run through the same structured process as our conventional commercial builds, with a few additional steps specific to pre-engineered construction.
We start with your building program: what you need the building to do, how you’ll use the space, what site you’re working with, and what your timeline and budget look like. From there we develop a building specification, work with Star Building Systems on package pricing and lead time, and walk you through a complete project cost so you know the full number before anything is ordered.
Once you’re ready to proceed, we manage the permit application, coordinate the foundation scope, place the building order, schedule erection, and carry the project through interior finish, inspections, and certificate of occupancy.
You can see examples of the commercial work we’ve completed across central Iowa in our project portfolio, and you can read more about our full range of commercial construction services if you’re comparing project types or trying to decide what approach fits your specific situation.
If you’re ready to start a conversation about a metal building project in central Iowa, contact our team. We’ll give you a straight answer on whether a pre-engineered building fits your project, what it will realistically cost, and how long it will take.
Frequently Asked Questions
What is a pre-engineered metal building?
A pre-engineered metal building is a complete structural steel system designed and fabricated at a manufacturing plant, then shipped to the job site for assembly. The system includes primary steel framing, secondary framing, roof and wall panels, and stamped engineering drawings. Foundation, erection, insulation, and interior finishing are separate from the building package.
How much does a pre-engineered metal building cost in Iowa?
Building packages (the steel kit only) currently run $14 to $22 per square foot in the Iowa market. Total installed cost for an erected but unfinished shell, including foundation and site work, runs $28 to $50 per square foot. A complete, occupancy-ready metal building with interior finishing, electrical, plumbing, and HVAC typically costs $75 to $150 per square foot depending on use and finish level.
What is a Star Building Systems Authorized Builder?
An Authorized Builder is a contractor that has been trained and authorized by Star Building Systems to order, install, and warranty Star pre-engineered metal buildings. Authorized Builders have direct access to manufacturer technical support, current production schedules, and the full range of Star’s weathertightness warranty programs, which are only available when the building is installed by an authorized contractor.
Building package lead times from the manufacturer are currently 8 to 14 weeks. Once steel is on site, erection of a 10,000 to 30,000-square-foot building typically takes 4 to 10 weeks. Total project time from permit to certificate of occupancy runs 7 to 13 months for most Iowa metal building projects.
Do pre-engineered metal buildings meet Iowa building codes?
Yes, when properly specified and engineered for Iowa’s local conditions. A compliant Iowa metal building package must be engineered for local ground snow loads (typically 25 to 30 psf in the Des Moines area), design wind speeds per ASCE 7-22, and insulation requirements under the Iowa State Energy Code. Always confirm that the engineering documentation reflects Iowa-specific load requirements, not a generic national standard.
Are pre-engineered metal buildings suitable for office use?
Yes, with proper insulation, interior finishing, HVAC, and acoustic treatment. Many Iowa businesses use hybrid metal building designs with a finished office section at the front and open warehouse or production space in the back. A well-designed metal building office space is indistinguishable from conventional construction in terms of comfort and appearance.
What businesses in Iowa are the best fit for metal building construction?
Manufacturing and production facilities, warehouses and distribution centers, agricultural operations, auto dealerships and service centers, self-storage facilities, flex industrial buildings, and large community or assembly facilities are among the best-fit applications. Client-facing retail spaces and Class A office buildings are typically better served by conventional construction.
