

What Iowa Business Owners Need to Know Before Renovating a Commercial Building
Most of the questions Iowa business owners ask about commercial renovation share a common thread: they are coming in blind.
They know the space needs work. They have a rough idea of what they want. But nobody has given them a clear picture of what a commercial renovation actually involves, what it costs in the Iowa market, what the permit process looks like, or whether they can keep running their business while construction is happening. So they either put the project off for years waiting for clarity that never comes, or they jump in without enough planning and hit expensive surprises halfway through.
This guide is designed to fix that problem. It covers everything a business owner or building owner in Iowa needs to understand before starting a commercial renovation project, from the cost ranges by project type to the permit triggers most people do not know about until they are already in trouble.
The First Question: What Kind of Renovation Are You Actually Doing?
Not all commercial renovations work the same way. The scope of your project determines the permit requirements, the timeline, the cost, and whether you can continue operating during construction. Before you start getting quotes, you need to understand which category your project falls into.
Cosmetic renovation. Replacing flooring, repainting walls, updating lighting fixtures, refreshing exterior signage, or upgrading bathroom fixtures without changing any plumbing. These are surface changes that typically do not trigger a building permit in most Iowa jurisdictions, though the line is narrower than most people think. The moment you start moving walls, changing electrical circuits, or adding or removing plumbing fixtures, you have crossed into permit territory.
Mechanical systems upgrade. Replacing or significantly upgrading HVAC, electrical service, or plumbing systems. In Iowa, any work on these systems requires licensed trade contractors and trade permits pulled through the local building department. This includes replacing a roof-mounted HVAC unit, upgrading electrical service to support new equipment, or adding plumbing for a breakroom addition. The contractor performs the work, the inspector verifies it before it is closed in, and the permit record becomes part of your building’s documented history.
Interior reconfiguration. Moving or adding interior partitions, opening up a floor plan, creating new office layouts, adding conference rooms, building out a reception area, or converting an open floor plan to enclosed office suites. Any structural changes including modifying load-bearing walls require a building permit and structural engineering documentation. Non-structural wall work in many Iowa jurisdictions still requires a permit because it typically involves relocating electrical, data, or HVAC that runs through those walls.
Change of use renovation. This one catches more Iowa business owners off guard than almost anything else. If you are converting a space that was previously used as a retail store into a restaurant, turning a warehouse into office space, converting storage space into a fitness facility, or any other change that moves the building or suite into a different occupancy classification under the International Building Code, you need a change of use permit and a new certificate of occupancy. This is true even if you are not making any physical changes to the building.
A change of use review triggers a full code compliance evaluation of the building against the requirements for the new occupancy type. Egress paths, fire suppression, ventilation, plumbing fixture counts, electrical capacity, and ADA accessibility are all reviewed. Gaps between where the building is and where it needs to be become your responsibility to remediate before you can open. The earlier you understand this in the planning process, the less it surprises your budget.
What Commercial Renovation Costs in Iowa: Real Numbers by Project Type
Commercial renovation costs in Iowa typically run lower than comparable work in coastal markets, but the gap is smaller than it used to be. Labor costs have risen steadily across the Des Moines metro as the regional construction market has stayed busy. Material costs have moderated from the peaks of 2021 and 2022 but remain elevated against pre-2020 baselines.
Here are realistic cost ranges for the most common renovation project types in the Iowa commercial market.
Basic office tenant improvement (cosmetic to light mechanical): $50 to $100 per square foot. This covers new flooring and carpet, fresh paint, updated lighting, ceiling tile replacement, and minor reconfiguration that does not require structural changes. At the lower end, you are doing mostly cosmetic work. At the upper end, you are adding some new interior walls, upgrading electrical for workstations, and refreshing the HVAC distribution.
Mid-range office renovation (reconfiguration plus systems): $100 to $175 per square foot. This covers meaningful floor plan changes, new conference rooms with AV integration, upgraded HVAC zoning, data and electrical upgrades throughout, updated restrooms, and quality finish materials. This is the range that most serious office renovations in the Des Moines metro land in when the business wants a workspace that actually functions well and looks professional.
High-end corporate or professional office renovation: $175 to $300 per square foot. Custom millwork, polished concrete or high-end LVP flooring, sophisticated lighting design, premium acoustic treatment, full AV integration, wellness amenities, and specialty finishes. Law firms, financial services offices, medical practices, and corporate headquarters often land in this range.
Retail space renovation: $75 to $200 per square foot depending on brand requirements and fixture complexity. Basic retail refreshes land at the lower end. Brand-standard national retailer buildouts or specialty retail concepts with custom shelving, display systems, and storefront work push toward the upper end.
Warehouse to office or flex space conversion: $60 to $130 per square foot depending on how much the existing mechanical, electrical, and insulation infrastructure needs to be upgraded to support an office or finished occupancy. Warehouses often have insufficient HVAC for human comfort in Iowa winters and summers, limited electrical for office density, and insulation values that do not meet current commercial energy code for conditioned space.
ADA compliance upgrades (standalone or triggered by renovation): $15 to $60 per square foot for the affected scope, or $5,000 to $100,000 or more for building-wide accessibility work depending on current conditions. See below for when ADA compliance is triggered.
The Permit Process for Commercial Renovation in Iowa
Most Iowa business owners assume that small renovation projects fly under the radar. Some do. Many do not, and the ones that get caught tend to discover it at the worst possible time, usually when they are trying to sell the building or when an insurance claim runs into documentation problems.
Here is how the permit process actually works for commercial renovation in Iowa.
Who administers the permits. Commercial renovation permits in the Des Moines metro are administered by the individual municipality where your building is located. The City of Des Moines Permit and Development Center handles projects within Des Moines city limits. West Des Moines, Ankeny, Grimes, Urbandale, and other communities each run their own building inspection and permitting programs. Polk County administers permits for unincorporated areas.
What triggers a permit. The broad rule in Iowa, consistent with the International Building Code which Iowa has adopted, is that any structural modification, change to building systems (electrical, plumbing, HVAC), change of occupancy or use, or addition to the building requires a permit. Purely cosmetic work, meaning paint, flooring, millwork, and fixtures that do not touch building systems, typically does not. When in doubt, a quick call to the building department costs nothing and is much less expensive than doing the work without a permit and having to redo it.
How long permits take. Simple tenant improvement permits in Des Moines typically take 3 to 6 weeks from a complete submission. More complex renovations involving structural changes, mechanical upgrades, or change of use reviews take 6 to 12 weeks. Projects that trigger a zoning review or variance can take several months. Factor permit time into your project schedule before you announce a reopening date or sign a lease commitment.
Separate trade permits. Your building permit covers the structural and architectural scope of the project. Separate permits are required for electrical work, plumbing, and mechanical (HVAC) work in Iowa. These are pulled by the licensed trade contractors doing the work, and each trade goes through its own inspection sequence. Your general contractor coordinates the scheduling of all of these inspections as part of managing the project.
What happens if you skip the permit. Unpermitted commercial construction in Iowa creates problems that can follow a building for decades. Liens can be placed on the property. Title searches during a sale will flag permits that were never closed out. Insurance claims can be denied if the work involved was done without permits. And if an inspector discovers unpermitted work, you will typically be required to expose it for inspection, which can mean tearing out finished surfaces you just paid to install. The cost of pulling a permit is small relative to these risks.
The ADA Question: When Does Renovation Trigger Accessibility Requirements?
The Americans with Disabilities Act applies to all commercial facilities, and renovation is one of the primary triggers for compliance upgrades. This is an area where many Iowa business owners get blindsided, because they plan and budget for the renovation they want to do and do not realize they are also on the hook for accessibility improvements they did not anticipate.
The general rule under federal ADA standards is that when you renovate a primary function area of your building, you must also make the path of travel to that area accessible, including restrooms, drinking fountains, and telephones serving that area. You are required to spend up to 20 percent of the cost of the primary renovation on accessibility path of travel improvements.
In practical terms, this means if you are spending $200,000 renovating your primary office suite, you may be required to spend up to $40,000 on accessibility improvements to the entrance, elevator access, or restrooms serving that suite, even if those spaces are not part of your renovation scope.
Common ADA compliance items that come up in Iowa commercial renovation projects include accessible entrance upgrades with door hardware and threshold modifications, accessible restroom reconfiguration (grab bars, turning radius clearance, sink height and knee clearance, accessible stall dimensions), parking lot accessible space upgrades, and interior door width and hardware compliance.
The earlier you address ADA requirements in your renovation planning, the less expensive they are to incorporate. A contractor who understands commercial code compliance will identify these triggers during the pre-construction phase, not after the permit is submitted.
Can You Stay Open During a Commercial Renovation?
This is the question every business owner asks, and the answer depends almost entirely on how well the renovation is planned and sequenced.
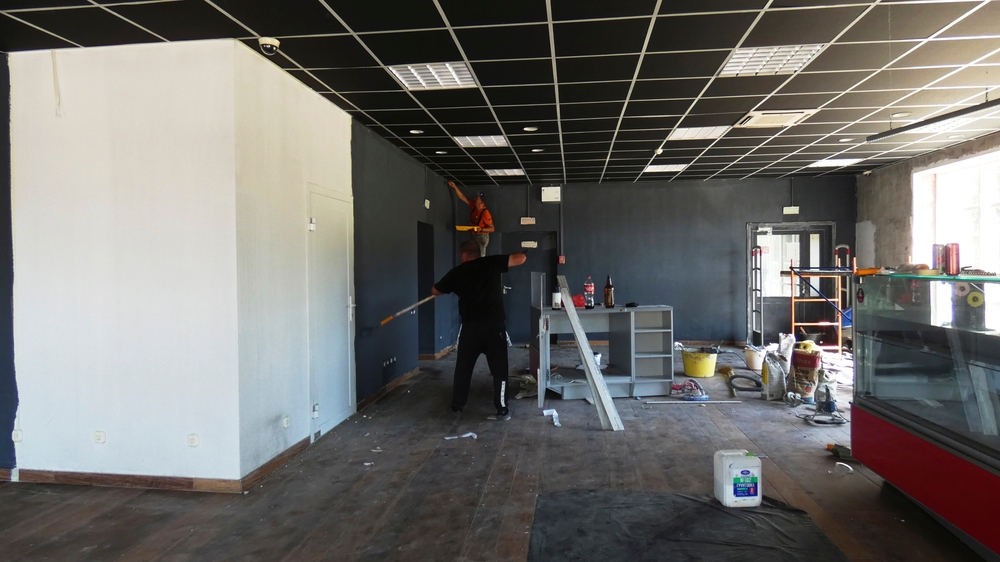
Phased construction is the approach that allows many Iowa businesses to stay operational through a renovation. The project is divided into sections, with construction happening in one zone while the business continues operating in others. This works particularly well for:
Office renovations where different departments or floors can be relocated within the building as work progresses. Retail businesses that can consolidate merchandise and operations while portions of the space are under construction. Restaurants doing kitchen or back-of-house renovations while keeping the dining room open, or vice versa. Multi-tenant commercial buildings where renovation of common areas or individual suites can be sequenced to minimize disruption.
Phased construction adds some cost compared to a single uninterrupted renovation because of the additional planning, sequencing, and temporary separation required between occupied and active construction zones. But for most businesses, the revenue and customer relationship cost of closing entirely for several months outweighs the additional construction management expense.
When you cannot stay open. Some renovation scopes make phased construction impractical or impossible. If the HVAC system serving the entire building needs to be replaced, the building loses climate control during that phase. If the electrical service or main panel is being upgraded, there will be planned outages. If the renovation involves significant structural work like removing or adding load-bearing walls or columns, the affected areas must be completely vacated and secured.
The most important thing is to discuss operational continuity explicitly with your contractor before the project starts, not after the schedule is already set. A contractor with commercial renovation experience will flag the constraints early and help you plan around them.
If you want to understand how renovation timelines compare to new construction timelines by project type, our guide on how long commercial construction takes in Iowa covers both in detail.
Tenant Improvement Allowances: What Renters in Iowa Need to Know
A tenant improvement allowance (TIA) is money your landlord contributes toward the cost of renovating the leased space. It is typically negotiated as part of your lease agreement and expressed as a dollar amount per square foot. The national average TIA sits around $43 per square foot, but what you can negotiate in the Des Moines market depends on the landlord’s position, the length of your lease commitment, and the current market for the type of space you are renting.
A few things to understand about TIAs before you start planning your renovation:
The TIA is reimbursement, not advance payment. In most lease agreements, the landlord reimburses you for eligible renovation expenses after the work is done and invoiced, not before you start. You need to fund the renovation upfront and recover the TIA from the landlord on a documented reimbursement basis.
Not all renovation costs are eligible. TIAs typically cover permanent improvements to the space: walls, flooring, ceilings, lighting, HVAC modifications, electrical work, and plumbing. Furniture, movable equipment, branding, signage, and moving expenses are typically not eligible even though they are real costs of getting into a new space.
Landlord approval is usually required. Most commercial leases require landlord approval of renovation plans before work begins. Your landlord may have specific requirements about contractors, materials, or scope. Make sure you have written approval before signing a construction contract.
Get the allowance terms in writing before you lease. Verbal TIA commitments from landlords are worth nothing. The amount, the eligible expense categories, the reimbursement timing, and the documentation requirements should all be spelled out in the lease before you sign it.
Choosing the Right Contractor for a Commercial Renovation
Commercial renovation requires a different skillset than ground-up commercial construction in some important ways. Working inside an existing building adds constraints that new construction does not have: existing structural conditions that may differ from what drawings show, mechanical and electrical infrastructure of unknown age and condition, operational disruption management, and the constant need to protect finished and occupied areas from construction activity.
When evaluating contractors for a commercial renovation, the questions worth asking overlap with our broader guide on hiring a commercial contractor in Iowa, but with a few renovation-specific additions.
Have they renovated buildings of similar age and type?
Older buildings in Iowa often have surprises in the walls: knob-and-tube wiring from pre-code eras, asbestos-containing materials in floor tiles or pipe insulation, lead paint, undersized structural members, or plumbing materials that need full replacement once exposed. A contractor with commercial renovation experience has dealt with these situations and knows how to handle them without panicking or generating unnecessary change orders.
How do they manage occupied space protection?
Dust, noise, debris, and temporary utility disruptions affect employees, customers, and neighboring tenants in a way that new construction site work does not. Ask specifically how the contractor manages temporary dust barriers, HVAC protection during demolition, noise scheduling relative to business hours, and communication with building occupants about planned disruptions.
Do they have a phasing plan, or will they figure it out as they go?
For any renovation in an occupied or partially occupied building, ask to see a specific phased construction plan before you sign a contract. The sequencing of work in a renovation is as important as the construction itself, and contractors who plan it in detail before starting produce better outcomes than those who approach it as a series of decisions made in the field.
Are they licensed for commercial renovation in Iowa?
Review our notes on Iowa contractor registration requirements in our contractor hiring guide for the specifics on registration, insurance, and trade licensing that apply to all commercial work in Iowa.
A Realistic Budget Framework for Your Iowa Renovation
These five steps produce a budget that is grounded enough to make real decisions with.
Step one: Define the full scope before you cost anything. Walk through the space systematically and document everything you want to change, everything you need to change (code, ADA, mechanical condition), and everything you are leaving as-is. Scope creep is the most common cause of renovation budget overruns. Decisions made before the project starts are free. The same decisions made during construction cost money.
Step two: Get a contractor involved early. An experienced commercial renovation contractor can walk your space, identify conditions you will not see until demolition starts, flag ADA and code triggers, and give you a realistic range estimate before you invest in full design documents. This pre-construction conversation costs nothing at Happe Commercial and typically saves clients from either significant budget surprises or over-designed projects that never break ground because the numbers do not pencil out.
Step three: Budget for what you find in the walls. Every commercial renovation in Iowa should carry a contingency of at least 10 to 15 percent for existing conditions. The older the building, the higher the contingency should be. Mechanical systems that look functional can be at end of life. Insulation values in older buildings rarely meet current code. Structural conditions sometimes differ from what the original drawings show. A contingency is not pessimism; it is what the data from real projects consistently shows you need.
Step four: Include soft costs. Architecture and design fees for a renovation scope typically run 8 to 12 percent of hard construction costs. Add permit fees, which in Des Moines are valuation-based. Add your own time and operational disruption cost if you are staying open during construction. Add financing costs if you are borrowing to fund the project.
Step five: Confirm your TIA if you are in a leased space. Know exactly what your landlord will cover, in what form, and on what timeline before you finalize your renovation budget. A TIA of $40 per square foot on a 3,000-square-foot renovation is $120,000 of real project funding that changes what you can afford to do.
How Renovation Fits Into Happe Commercial's Work Across Central Iowa
Commercial renovation is a meaningful part of the work Happe Commercial does across the Des Moines metro. Our projects include office suite renovations, multi-tenant building common area upgrades, restaurant conversions, warehouse-to-office conversions, and commercial remodels for businesses that have outgrown their current space configuration.
Renovation work draws on the same core strengths that drive our ground-up commercial construction: careful pre-construction planning, active permit coordination with local building departments across Ankeny, Des Moines, West Des Moines, and surrounding communities, and project management that keeps clients informed without burying them in construction detail they did not ask for.
If you have a space that needs work and you are trying to figure out what it will take and what it will cost, the best first step is a direct conversation. We will walk your space with you, ask the right questions about what you need the building to do, and give you a realistic picture of scope, cost, and timeline before you commit to anything.
You can also browse our commercial services page for a fuller picture of the range of work we do, or look through our project portfolio to see completed commercial projects across central Iowa. And if you are still in the early stages of deciding whether renovation or new construction makes more sense for your situation, our Iowa commercial construction cost guide gives you a side-by-side cost comparison that helps that decision make itself.
Contact Happe Commercial to start a conversation about your renovation project.
Frequently Asked Questions
It depends on what you are changing. Purely cosmetic work such as painting, carpet replacement, and lighting fixture swaps typically does not require a permit in most Iowa jurisdictions. Any work involving structural changes, modifications to electrical, plumbing, or HVAC systems, or a change in how the building or suite is used requires a permit. When in doubt, contact your local building department before starting work. Unpermitted commercial construction creates documentation and insurance problems that can be expensive to resolve later.
A change of use permit is required any time you move a building or space into a different occupancy classification under the International Building Code. Converting a warehouse to office space, a retail store to a restaurant, a storage building to a fitness facility, or any other similar shift in how the building is used requires a permit and a new certificate of occupancy, even if no physical construction is involved. The building will be evaluated against the code requirements for the new use, and any gaps must be addressed before you can occupy.
Basic office tenant improvements run $50 to $100 per square foot. Mid-range office renovations with meaningful reconfiguration run $100 to $175 per square foot. High-end corporate renovations run $175 to $300 per square foot. Retail renovations run $75 to $200 per square foot. Restaurant conversions or renovations with significant kitchen work run $200 to $500 per square foot or higher. These are all-in estimates covering construction, permits, and contractor overhead.
In many cases, yes, with proper phased construction planning. The renovation is divided into zones, with active construction in one area while the business continues operating in others. Phasing works well for office, retail, and many restaurant renovations. Some scopes, including full mechanical system replacements or significant structural work, require complete temporary closure of the affected area. Discuss operational continuity explicitly with your contractor before the project schedule is set.
Yes, renovating a primary function area of your building requires you to also make the path of travel to that area accessible, including restrooms, entrances, and accessible routes. You are required to spend up to 20 percent of the primary renovation cost on these accessibility improvements. Common triggers include entrance hardware and thresholds, restroom accessibility (grab bars, clearances, stall dimensions), and parking lot accessible space compliance.
A tenant improvement allowance is money your landlord contributes toward renovating your leased space. It is negotiated as part of your lease agreement, typically expressed as dollars per square foot. The national average is approximately $43 per square foot, but what you can negotiate in the Des Moines market depends on your lease term, market conditions, and landlord circumstances. TIAs are typically paid as reimbursement after work is completed and documented, not as an advance. Eligible expenses usually cover permanent improvements but not furniture, equipment, or branding.
Sources: City of Des Moines Permit and Development Center, West Des Moines Commercial and Multi-Family Permits, Iowa Department of Inspections, Appeals and Licensing, Terrapin Construction Group Tenant Improvement Cost Data 2026, Bowser Construction Group Tenant Buildout Guide 2025, ADA Standards for Accessible Design
